
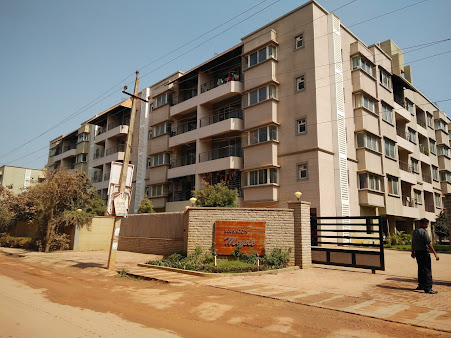
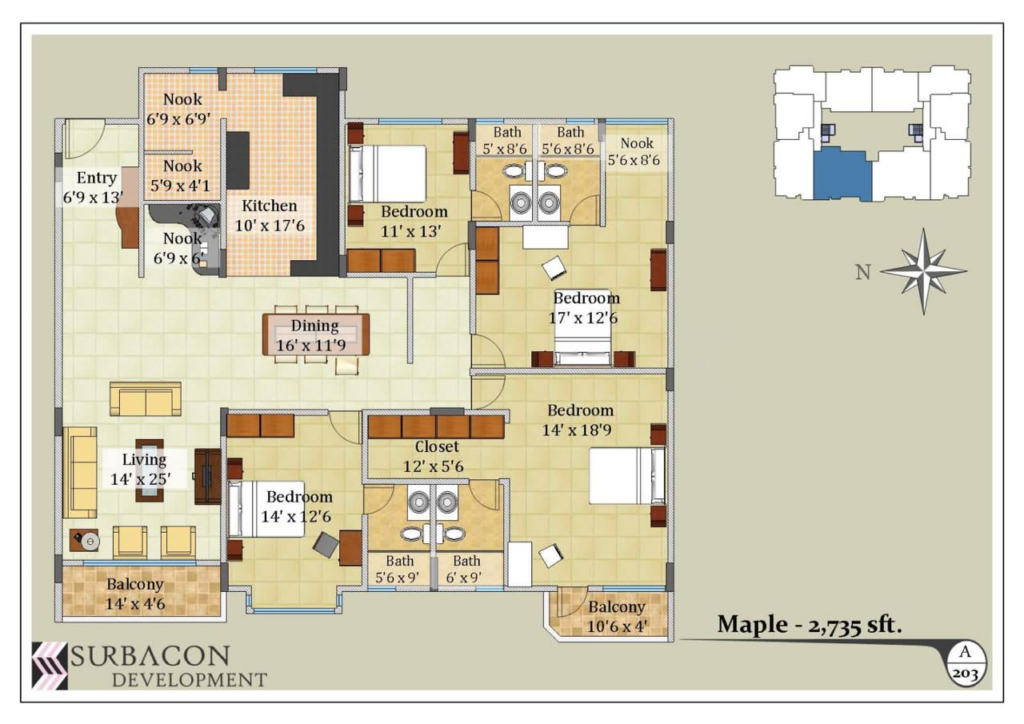
Bangalore / Residential / Apartment / A203 / S 000 007 – Surbacon Maple 4 BHK for Sale in Chikkakannalli
Project Details
Surbacon Maple is a premium ready-to-move residential project featuring spacious 2, 3, and 4
BHK apartments (1245-2685 sq ft) across 2 acres with 65 exclusive units in Doddakannelli on
Sarjapur Road, Bangalore. Designed for privacy, natural light, and ventilation, it offers high
quality glazed vitrified tile flooring, ceramic tiles in toilets/kitchens, teak wood entrance
doors, salwood internal doors, anodized aluminum sliding windows, granite counters with SS
sinks, PVC plumbing, copper wiring, and provisions for TV/telephone/AC.
Strategically located near IT hubs like Wipro, Silk Board, Outer Ring Road, Whitefield (15 km),
Electronic City, and Marathahalli, it connects easily via Karmelaram Railway Station.
Amenities include a clubhouse, swimming pool, gym, children’s play area, yoga room, jogging
track, indoor games, party hall, hybrid solar lighting, waste water treatment, water softening,
intercom, generator backup, 24×7 security, and landscaped gardens.
Superior RCC framed construction with lime-finished internal walls and external stucco paint
ensures durability and elegance. BDA-sanctioned plans support its sustainable luxury appeal
for professionals and families. Ideal for brochures highlighting quality homes in Bangalore’s
booming Eas
Nearby Landmarks
- Key Distances: From Surbacon Maple at 35/2, Chikkanayakana Halli Rd, Chikkakannalli (near Doddakannelli, Sarjapur Road), confirmed distances include HSR Layout (6 km), Silk Board (8 km), ITPL (13 km), Electronic City (13 km), MG Road (15 km), Wipro Corporate Office (1.5 km), Karmelaram Railway Station (2.8 km), and Whitefield (15 km).
- Schools & Colleges: NPS East (0.28 km nearby), DPS Bangalore East, Ryan International School, Freedom International School, Bangalore Technological Institute (3.6 km), New Horizon College (nearby).
- Hospitals: Manipal Hospital (Old Airport Road), Sakra Hospital, Columbia Asia Hospital, Narayana Hrudayalaya Super Speciality Clinic, St.
- Johns Medical College Hospital (6.9 km).
Project Infrastructure
- RCC Framed Structure: Durable construction with lime-finished internal walls and external stucco paint; BDA approved and Vaastu compliant.
- Premium Flooring: Glazed vitrified tiles with skirting in living/dining/bedrooms; ceramic dado up to 7' in toilets and 2' above kitchen counters.
- Quality Doors/Windows: Teak wood entrance doors (salwood frames), salwood flush doors for bedrooms/toilets, powder-coated aluminum sliding windows.
- Modular Kitchens: Granite platforms with stainless steel sinks; provisions for washing machines and geysers.
- Electrical Excellence: Copper wiring in concealed PVC conduits, modular switches, generator backup for common areas/apartments.
- Sustainable Utilities: Sewage treatment plant, water softening, hybrid solar lighting, rainwater harvesting.
- Clubhouse & Fitness: Swimming pool, fully-equipped gymnasium, yoga/aerobics room.
- Recreational Spaces: Children's play area, jogging/cycling track, indoor games, party hall/community hall.
- Security & Gardens: 24x7 security with CCTV, intercom system, landscaped/flower gardens.
- Convenience Features: Internal roads, lifts, car parking, dedicated maintenance staff..