Featured
For Sale
Bangalore / Residential / Apartment / B 207 / S 000 005 / Adarsh green /OAK / 2 BHK for Sale in Kogilu , Jakkur
Survey No 3, Garg Street Agrahara village, Prakruthi Nagar Rd, Prakruthi Nagar, Kogilu, Bengaluru, Karnataka 560064
Bangalore / Residential / Apartment / B 207 / S 000 005 / Adarsh green /OAK / 2 BHK for Sale in Kogilu , Jakkur
Project Details
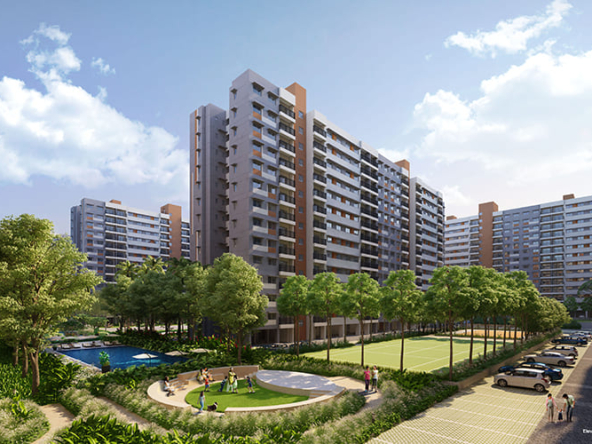
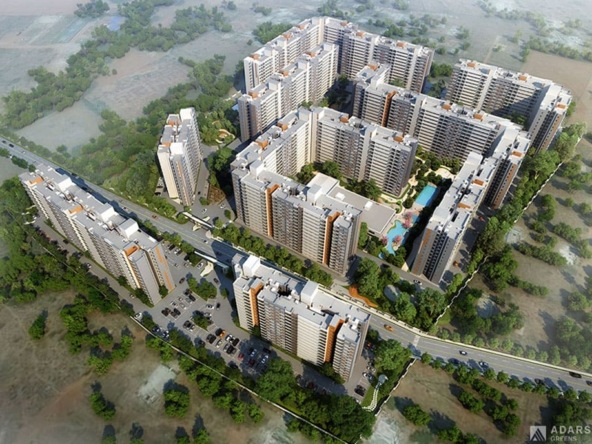
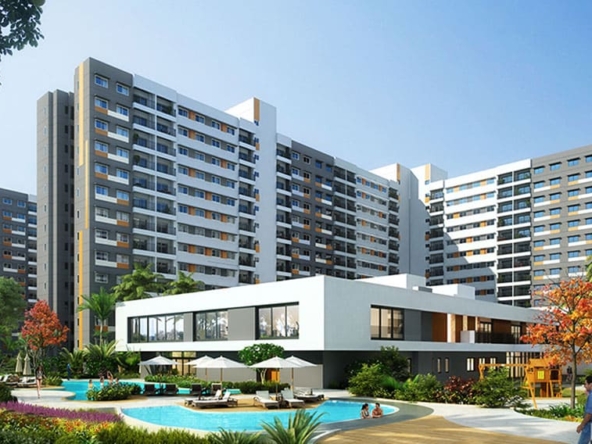
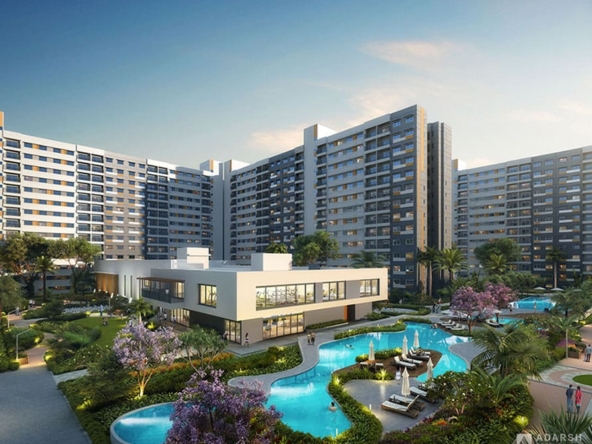
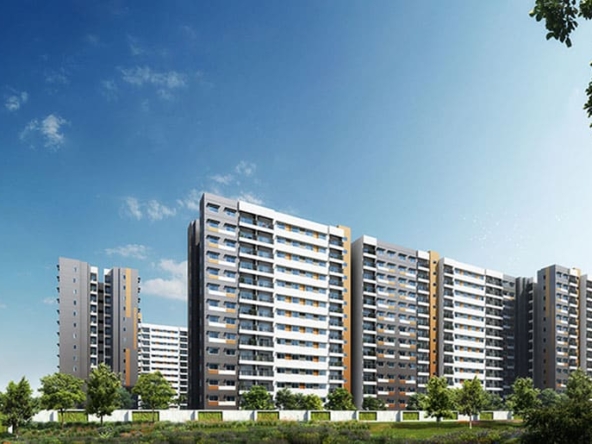
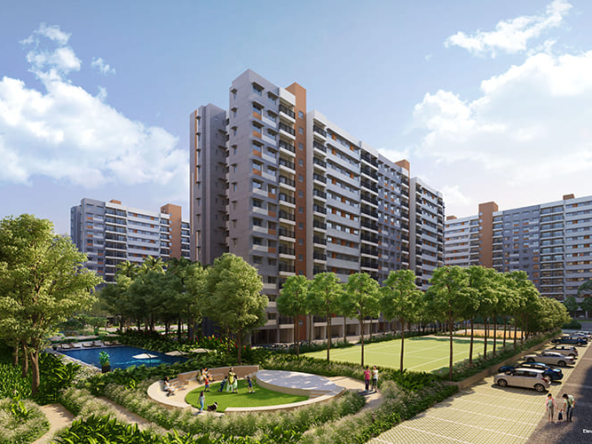
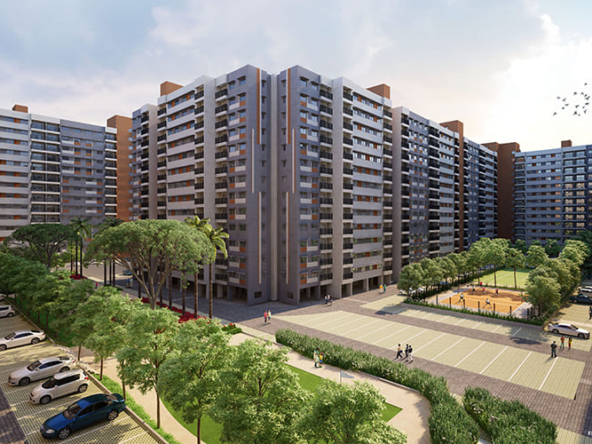
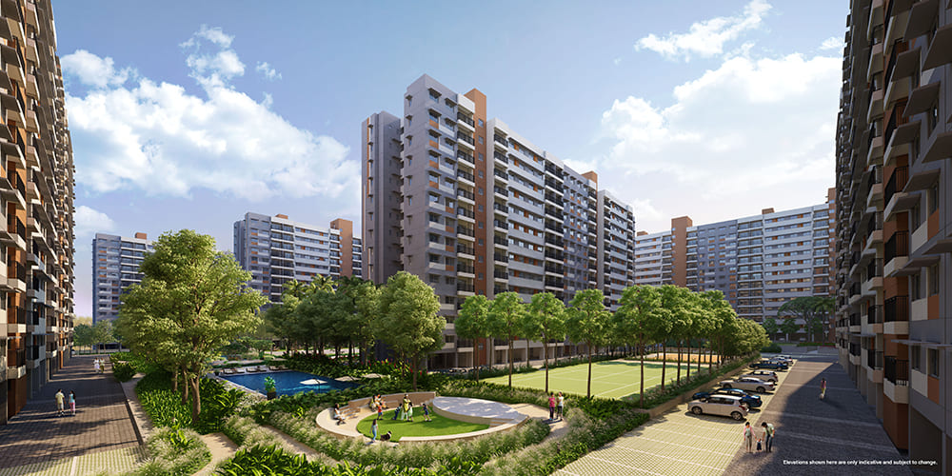
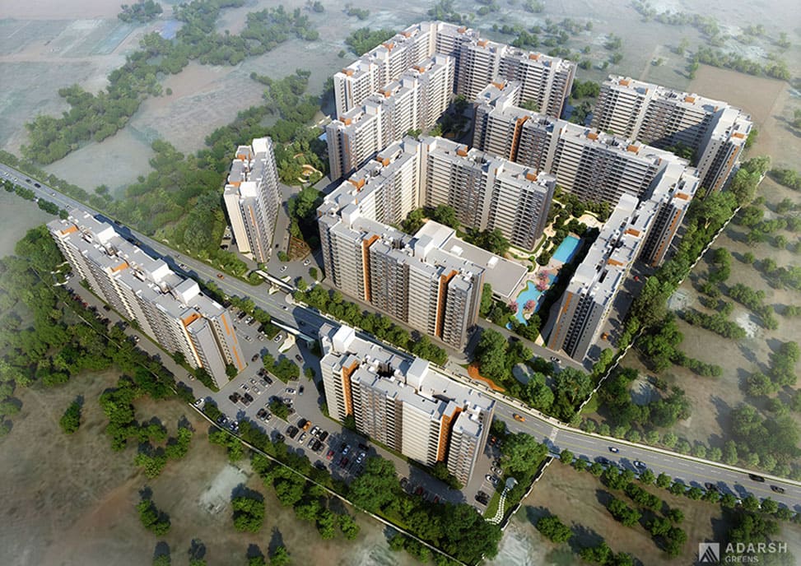
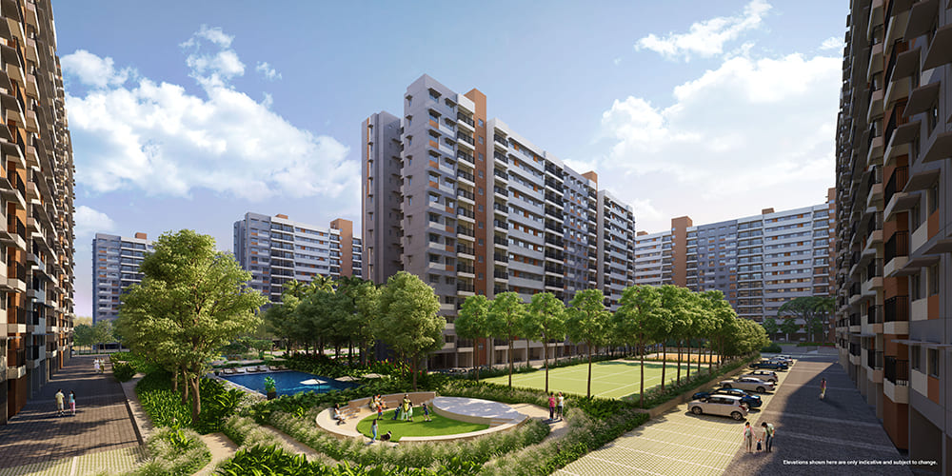
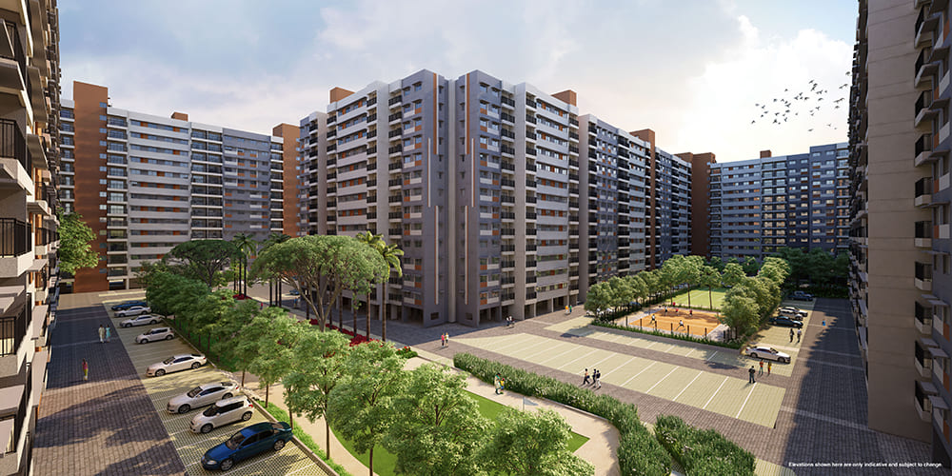
Adarsh Greens is a luxury property coming up in the prominent location of Kogilu, Jakkur, Bangalore. This project comprises of spacious & luxurious 2 BHK apartments. And with close proximity to the International Airport, best-in-class resorts, proposed IT parks, you stay close to everything you need, schools, shopping malls, renowned sports academy, hospitals & theatres. As the name suggests the project has maximized Greens spaces. It comes with a host of world class amenities. Discover what makes this upcoming development a must-see destination. Adarsh Lumina, the highly awaited pre-launch on Sarjapur Road in East Bangalore, offers some of the best 2.5 BHK apartments, drawing immense interest from homebuyers.
Address of the Project
- Address Sy. No. 3, Garg Street, Prakruti Nagar, Gastikempanahalli, Kogilu ,Bangalore ,Karnataka
- City Bangalore
- State/county Karnataka
- Zip/Postal Code 560064
- Country India
Google Map Location
Nearby Landmarks
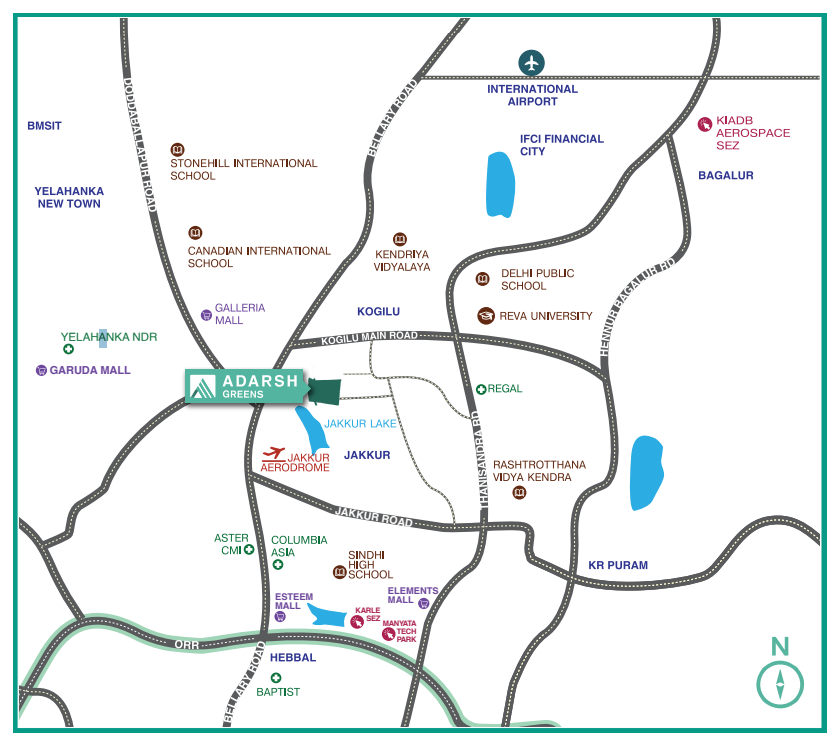
- Key Distances :Jakkur Lake , Yelahanka Metro Station – just 4 km away ,Manyata Tech Park – approx.
- 20-minute drive , Kempegowda International Airport – 15–25 mins , Proposed 18.0m wide CDP Road – future enhanced access , Close to key roads: Bellary Road, Thanisandra Road, Doddaballapur Road, Kogilu Main Road.
- Schools & Colleges Nearby : Stonehill International School , Canadian International School , REVA University , Delhi Public School , Greenfield Public School , The HDFC School , Sindhi High School Kendriya Vidyalaya , Rashtrotthana Vidya Kendra , BMS Institute of Technology (BMSIT).
- Hospitals Nearby : Aster CMI Hospital, Manipal Hospital, Regal Multi Specialty Hospital , Agrahara Government Hospital , Motherhood Hospital – Hebbal , Deeksha Hospital Ashwini Hospital , K K Hospital.
- Shopping Malls Nearby : RMZ Galleria Mall, Elements Mall, Esteem Mall , Garuda Mall , Bhartiya Mall ..
Project Infrastructure
- Structure: Seismic Zone II compliant RCC wall system, IGBC Platinum Certified for green building.
- Power Backup: 100% backup for lifts, pumps & common areas, individual metering for BESCOM & DG.
- Water Management: Dual piping for fresh & recycled water, rainwater harvesting per municipal norms.
- Connectivity: Fiber-to-home (FTTH) for data & voice.
- Security: CCTV surveillance in basement & lift lobbies, access-controlled entry/exit.
- Lifts: Passenger & service lifts in every block.
- Interiors: Granite kitchen platform with SS sink, ceramic tile dado, premium sanitary fittings, false ceilings & exhaust fans in toilets.
- Doors & Windows: Engineered door frames, UPVC sliding doors/windows with mosquito mesh.
- Paint: Oil-bound distemper (interior), texture paint (exterior).
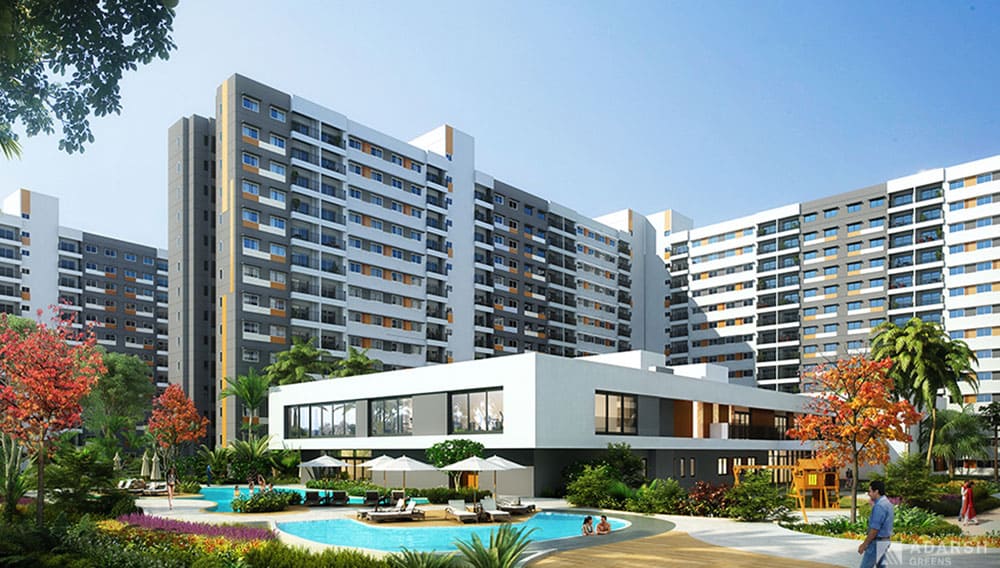
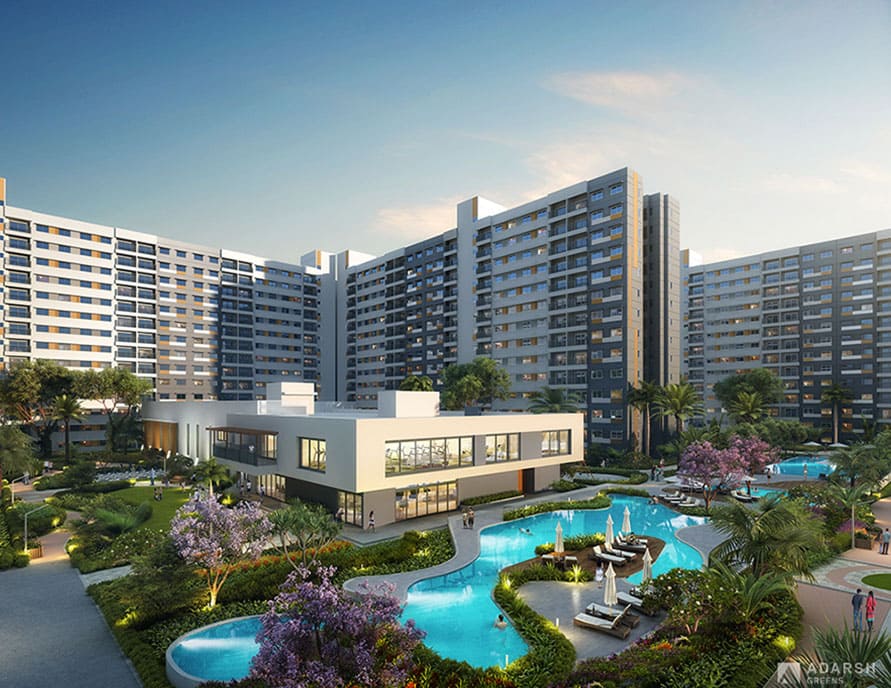
- Recreation: 42,000 sqft clubhouse, football field, 5 badminton courts, tennis & volleyball courts, senior citizen court, amphitheatre, orchard & fern gardens, paw park, meditation deck, mini golf, kids’ play areas, giant board games..
Infrastructure & Amenities
Clubhouse
Grocery Store
Creche
Aerobics Room
Orchard Garden
Fern Garden
Children’s play area
Tennis Court
Gymnasium
Health Club
Children’s Play Area
Leisure Pool & Pool Deck
Snooker Pool Room
Football Field
5 Badminton Courts
Restaurant
Banquet Halls
Gymnasium
Hammock Garden
Amphitheatre
Paw Park
Volleyball Court
Aerobics Room
Yoga/Meditation
Giant Board Game
Children’s Pool
Indoor Games
Cricket Net
Property / Apartment Details
Serial No.
S 000 004
Property Type
Sell
SBA
965 sq.ft.
BHK
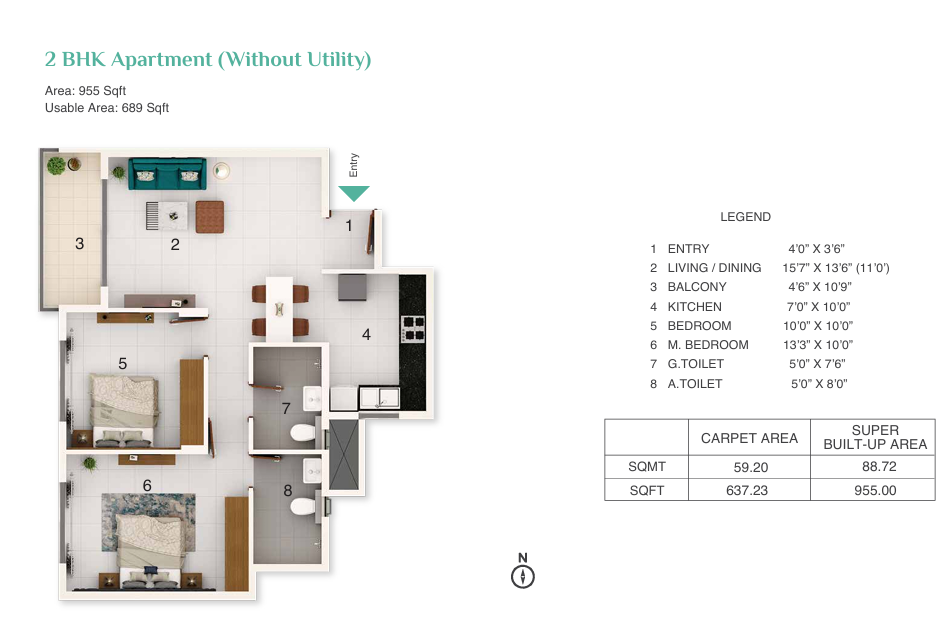
2 BHK
Bedrooms
2
Bathrooms
2
PROPERTY (SPECIFICATIONS /AMENITIES /FACILITIES)
Structure & Build Quality: RCC wall system, Seismic Zone II compliant, engineered for durability in Bangalore
Flooring: Vitrified tiles in living, dining, bedrooms, kitchen, corridors; ceramic tiles in balconies, utility, toilets
Doors & Windows: Engineered door frames with laminated flush shutters, UPVC sliding doors/windows with mosquito mesh, ventilators in toilets
Toilets & Sanitary: Premium ceramic dado, wall-mounted EWC & basin, false ceiling, exhaust fan, health faucet, geyser provision
Kitchen: Granite platform with SS sink, 2-ft tile dado, provision for water purifier, gas, washing machine
Painting & Finishes: Interior: oil-bound distemper; exterior: texture paint; MS railings: enamel paint
Plumbing: CP fittings, PVC pipes, dual piping (fresh/recycled), rainwater harvesting per municipal norms
Electrical & Power Backup: TV/phone/network in master & living, AC points in all rooms, 2 ELCBs, individual metering, 100% backup for lifts/pumps/common areas, ceiling fan provision, FTTH, internal cabling, CCTV at lifts, access control
Lifts: Passenger & service lifts in every block
Commercial Terms
Serial No.
S 000 004
Type
Sell
Additional Terms & Conditions
Super Built-Up Area: 965 sq ft .
Rate per sq ft: ₹12,000 .
Total Price: ₹1,15,80,000 (965 × ₹12,000) (Includes covered car park, floor rise, club, infra, and development charges) .
Other Charges: ₹6,47,240 (Corpus, Legal, Maintenance, Khata, etc — from cost sheet) .
Grand Total: ₹1,22,27,240 (Excludes Registration and Stamp Duty).
Car Parks: 1 Covered (included).
Miscellaneous Information